Projects
-
The Stables
This detached house is arranged over two storeys with an internal courtyard garden. Originally built in 2004 with reclaimed yellow brick and a slate roof, its difficult, narrow internal space was transformed by a clever remodel which maximised natural light.
View project -
Larch House
Renovation of a 1970s property with the aim of improving its energy efficiency and creating a consistent language for its external appearance.
View project -
Sandbanks
Two gables on Poole Harbour: one clad in silver-grey larch, one in black, its upper floor reaching 4 m out towards the water.
View project -
Walled Garden Studio
A low L of charred timber at the end of a Georgian walled garden, holding a courtyard with a red Japanese maple.
View project -
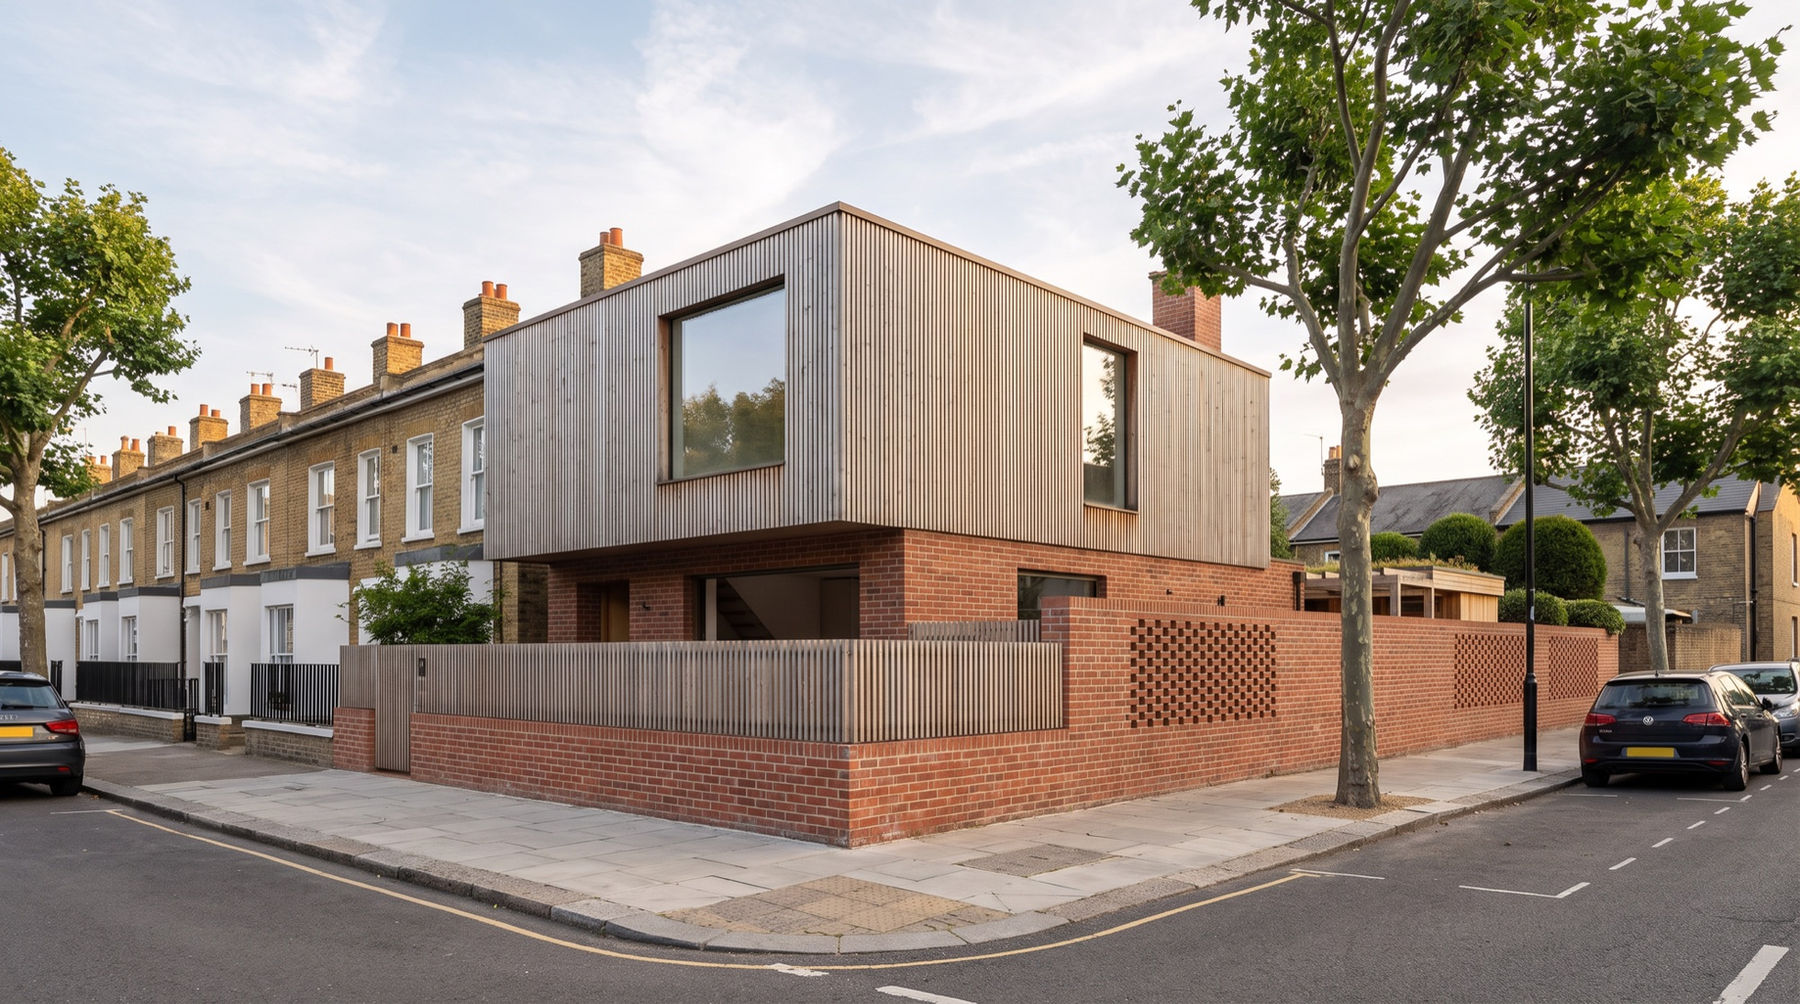
Garden House
A brick base, a larch box and a walled garden, designed together for an end-of-terrace corner plot.
View project -
Screen House
One dark brick, laid five ways — plain, raked, perforated, banded and pulled into fins — with a cedar pavilion on the roof.
View project -
Fir Frame
Concrete, ash and Douglas fir: a rear extension made of three parts, each with one job.
View project -
Brick Terrace
A soft red-brick kitchen that opens through tall steel doors onto a herringbone terrace sunk into the garden.
View project -
Zinc Lean-to
A low zinc lean-to at the end of a Victorian terrace house, glazed full width towards the garden.
View project -
Terrace Renewal
A Victorian terrace house repaired at the front, opened up at the back, and given a room in the roof.
View project -
Edwardian Semi
An Edwardian semi reorganised around one larch-clad room and a garden drawn on the same axis.
View project